
Last updated November 20, 2026
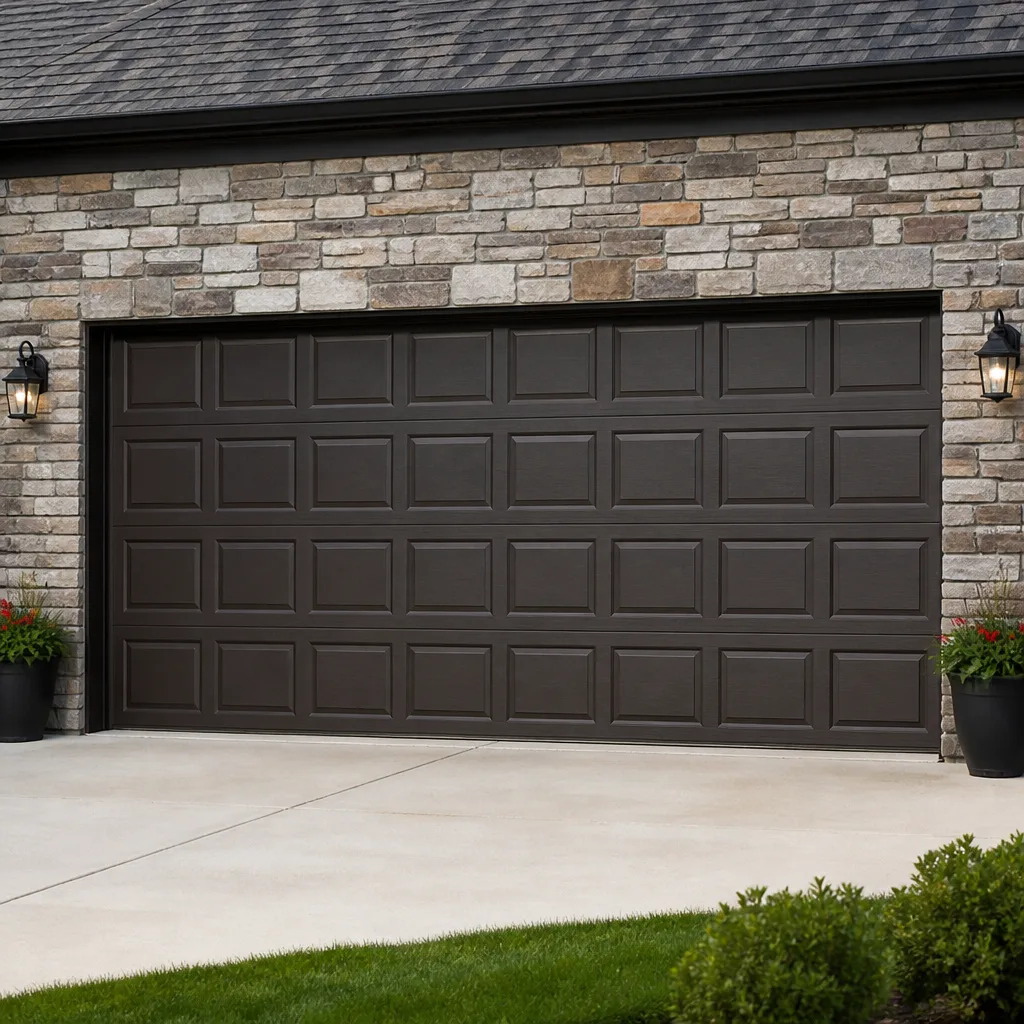 Raised-panel steel
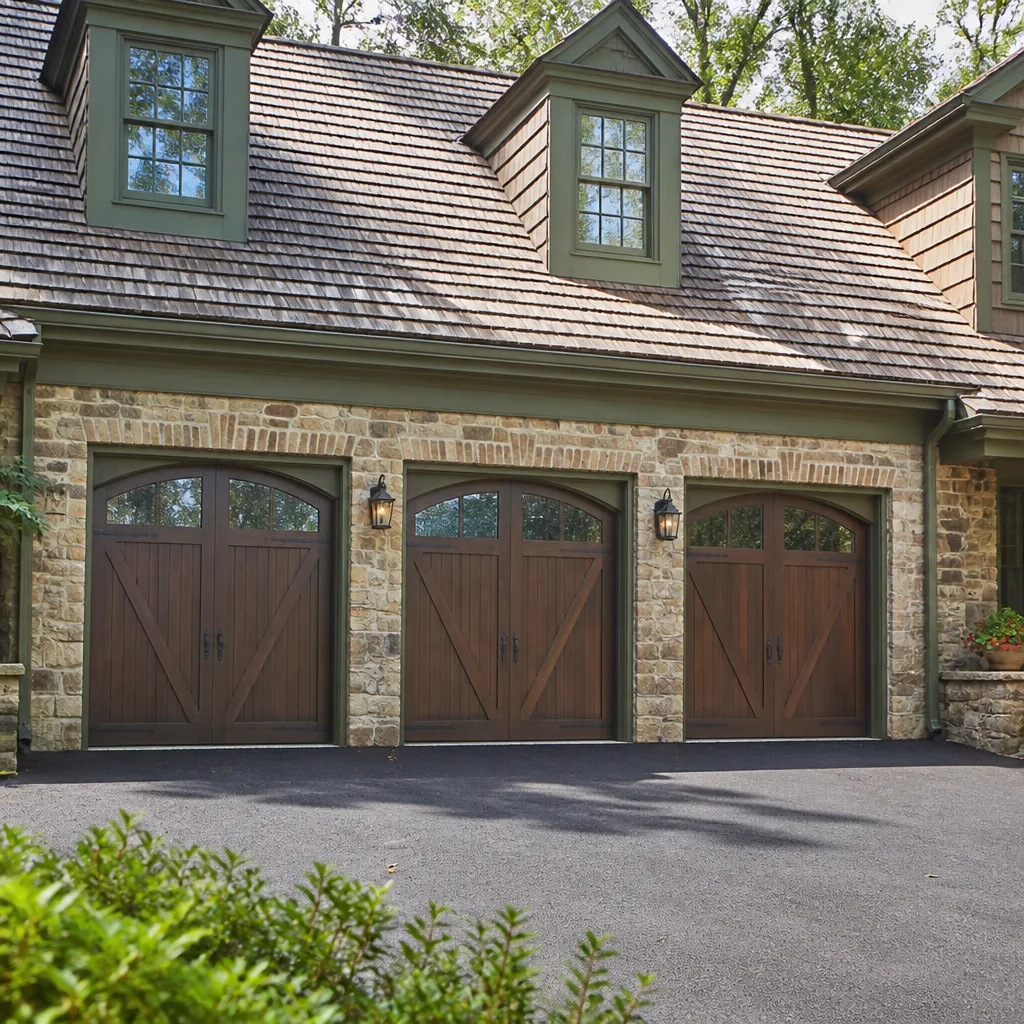 Carriage house
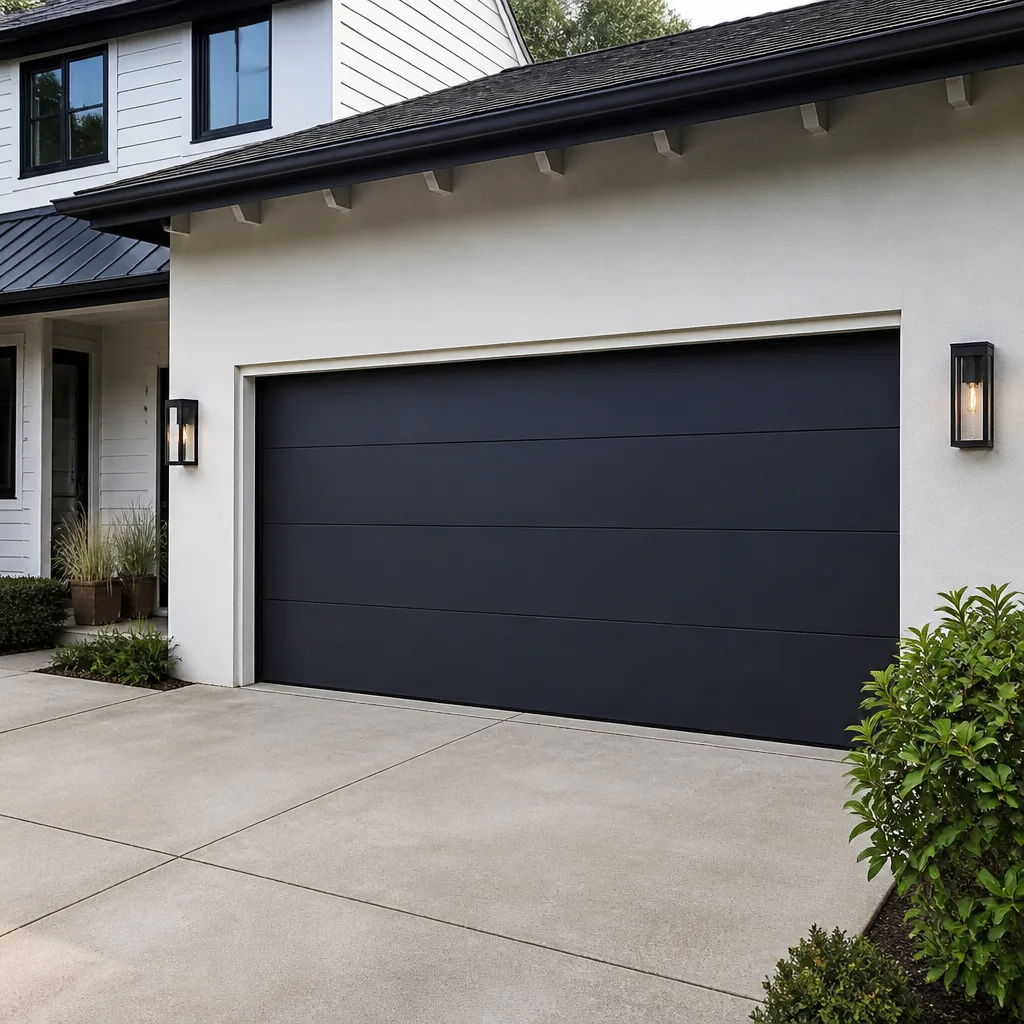 Modern flush
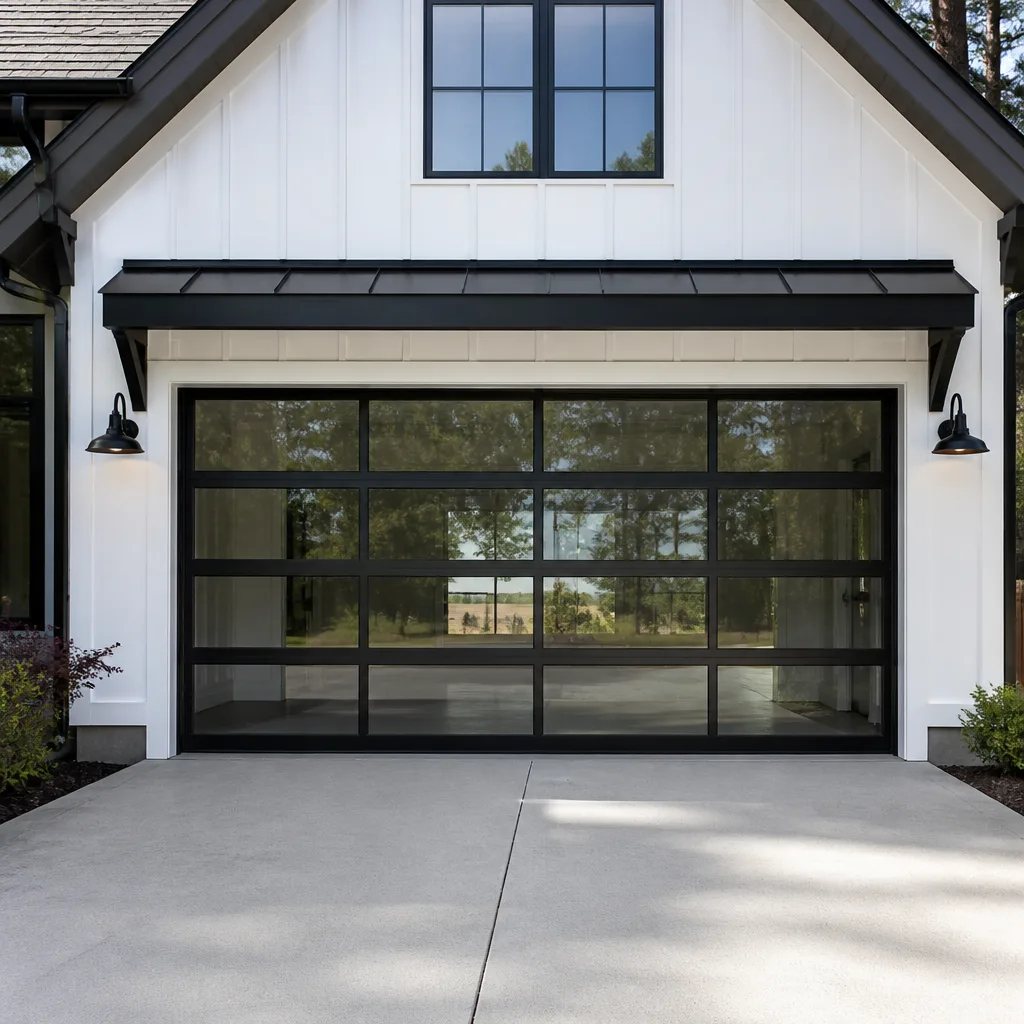 Full-view glass
 LiftMaster openers
 Chamberlain openers
Full 25-point door and opener safety check with every visit - springs, cables, rollers, tracks, and your LiftMaster or Chamberlain opener included
You get a price before we start. It does not change when the pro arrives.
Get your free estimateGarage Door Permits, Codes & Inspections in Arlington, VA: What You Need to Know
Most Arlington homeowners assume that swapping a garage door is the same as changing a lightbulb – a routine chore that flies under the radar of county government. And for a strict like-for-like replacement, that assumption is largely correct. The trouble starts when the words “upgrade” or “custom” enter the conversation. The moment you alter the size of the opening, add windows that change the structural weight distribution, or modify the structural header above the door, you cross an invisible line into regulated construction territory. This guide clarifies exactly where Arlington County draws that line, explaining the difference between routine maintenance and a permitted structural change.
Quick Answer
In Arlington, VA, a building permit is generally not required for a like-for-like garage door replacement that keeps the same dimensions and does not alter the structure. However, a permit is required if you change the size of the opening, modify the structural header, or increase the load on the framing. HOA approvals are a separate requirement from county permits, and both must be checked before work begins.
Styles & brands we work with
- Raised-panel steel
- Carriage house
- Modern flush
- Full-view glass
- LiftMaster openers
- Chamberlain openers
Table of Contents
- The Permit Threshold: Maintenance vs. Modification
- Structural Review: Changing Opening Dimensions
- Wind Load Ratings in Arlington’s Open Corridors
- HOA Approval vs. County Permit: Two Separate Tracks
- The Inspection Process: What to Expect
- Unpermitted Work and the Title Search
- Brand-Specific Compliance: LiftMaster, Clopay, and More
The Permit Threshold: Maintenance vs. Modification
Arlington County distinguishes between “routine maintenance” and “structural modification.” Understanding this line is the key to knowing whether your project requires a filing with the county’s building department. In our experience, this is where most homeowners get confused by conflicting advice from neighbors or big-box store associates.
A like-for-like replacement is considered routine maintenance. If a Clopay door of a certain size is swapped for a new Clopay door of the exact same size, using the existing tracks and structural framing, the county generally views this as a non-structural aesthetic update. No permit is typically required. This falls under the category of “repairs” in the county’s administrative code.
A modification is a different story. If you are widening the opening to fit a wider vehicle, raising the height of the opening to accommodate a lifted truck, or installing a new type of door that requires a different structural header, you are changing the physical load on the building. This triggers the need for a building permit.
We’ve seen homeowners in Arlington attempt to self-classify their project to save time, only to have the county inspector flag it during a pre-sale inspection. The distinction isn’t about the cost of the door or the brand – it’s about the structural impact.
Structural Review: Changing Opening Dimensions
When you change the size of your garage door opening, you are effectively altering the load-bearing capacity of your home’s wall. In Arlington, projects that alter the opening dimensions are reviewed under the Virginia Residential Code, specifically the sections dealing with wall construction and header spans (often referenced as Section R602 in the state code). You do not need to memorize the code section, but you do need to understand the physical requirement.
If you are widening or raising the opening, the county will want to see that the header – the horizontal beam above the door – has been properly resized to carry the weight of the wall and roof above it. This is not a task for a handyman with a saw; it requires a structural assessment.
Here is how the review process generally works when a structural change is proposed:
- Plans Submission: You or your contractor submit a drawing showing the existing framing and the proposed new opening.
- Structural Verification: The county checks if the proposed header size meets the required span tables for the load above. This often requires a stamped letter from a Virginia-licensed structural engineer.
- Permit Issuance: Once the plan is approved, the permit is issued, and work can begin.
- Field Inspection: An inspector must verify the new framing and header before the drywall or exterior finishes are installed. This is a critical step; if you close the wall before inspection, you may be required to reopen it.
If your project involves changing the door width from a standard single to a double, or raising the height, you are firmly in the “structural review” category. We work on the brands you already have, but we always advise that the structural framing itself is a separate discipline from the door installation.
Wind Load Ratings in Arlington’s Open Corridors
Arlington sits inland, but the county has specific requirements for wind load ratings on garage doors, particularly for homes situated on open lots or along the corridors bordering Fairfax County where wind exposure is higher. A garage door is essentially a large sail on the front of your house. In a severe storm, it must be able to withstand uplift pressure without failing.
While the Virginia Residential Code sets a baseline wind speed for design, Arlington County often requires additional documentation for larger doors or doors installed on elevated structures. If you are replacing a door on a home that sits on a hill or an open lot near the Arlington/Fairfax border, the inspector may ask for the manufacturer’s wind load certificate.
This is where brand familiarity matters. We can source doors from Clopay or Amarr that come with the proper Miami-Dade or Texas Department of Insurance wind load approvals, but you must ensure the specific model meets the design pressure required for your lot. A standard, non-rated door might be cheaper, but it won’t pass a strict structural review if the county requires a wind rating for your location.
If your goal is simply a repair on your existing door, like fixing a broken spring, you are not triggering a wind load review. That is a maintenance task. You can learn more about our garage door spring repair services if that is your current issue.
HOA Approval vs. County Permit: Two Separate Tracks
One of the most common delays we see on Arlington projects is a homeowner confusing HOA approval with a county permit. They are not the same thing, and having one does not give you the other. An HOA approval is a contract with your neighbors; a county permit is a legal requirement from the government.
In Arlington, many neighborhoods – from the historic districts near Clarendon to the planned communities in Crystal City – have strict HOA guidelines about the color, material, and style of garage doors. You might want a modern, full-view glass door from Wayne Dalton, but if the HOA architectural committee has a covenant that requires raised-panel steel doors, you cannot install the glass door.
The timeline usually looks like this:
- HOA Architecture Review: Submit your product spec sheet and color sample. This can take two to four weeks depending on the board’s meeting schedule.
- County Permit Application: If a structural change is involved, this runs in parallel. Do not wait for the HOA to finish before checking county requirements, as they may require different documentation.
- Final Approval: You need both the HOA letter and the county permit (if applicable) in hand before the installation team begins.
We’ve seen projects stalled for weeks because a homeowner ordered a custom door before getting HOA sign-off, only to find the color was prohibited. The cost of return shipping on a custom door is high, and the delay is frustrating. Always get the paper trail sorted first.
The Inspection Process: What to Expect
If your Arlington project requires a permit, you will need to schedule an inspection. This is not a pass/fail exam for your contractor; it is a verification that the work matches the approved plans and the code. The inspection focuses on the structural integrity and safety of the installation.
What inspectors check:
- The Header: Is the new beam the correct size and material specified in the permit?
- Fastening: Are the tracks and brackets secured with the correct type and number of fasteners?
- Safety Features: If a new opener was installed, they check the photo-eye sensors and the reversal mechanism. Note: The opener itself usually does not require a separate permit, but it must be operational and safe if it is part of the final inspection.
- Final Finish: The exterior cladding must be weather-tight, and the door must operate smoothly without binding.
If the inspector finds an issue, they will issue a correction notice. You resolve the issue and schedule a re-inspection. The goal is to ensure the door won’t fall off the tracks or compromise the house’s structural envelope. Once the inspection is passed, the permit is closed, and the work is legally recorded.
Unpermitted Work and the Title Search
This is the scenario that causes the most stress: you are selling your Arlington home, and during the buyer’s title search, the inspector flags an unpermitted structural modification from a garage door project done years ago. The county has no record of the work, and the buyer’s lender is now nervous.
An unpermitted door modification, particularly one that involved changing the header or opening size, is a red flag because it represents unknown structural liability. The county can legally require you to remove or remediate the work, and they can do so at your expense.
How to resolve it retroactively:
- Disclose and Investigate: You must tell the county what was done. They may allow you to file a retroactive permit application.
- Engineering Letter: You will likely need a licensed engineer to inspect the current installation and provide a letter stating that the work meets current code requirements (or can be modified to meet them).
- Pay Fees and Penalties: The county charges retroactive permit fees and may levy penalties for the lack of an original permit.
- Re-inspection: The county will inspect the work to confirm it matches the engineer’s letter. If it does, the violation is cleared.
The process is resolvable, but it is always slower and more expensive than filing originally. If you are making a modification now, get the permit. It is the cheapest insurance you can buy for your home’s title.
Brand-Specific Compliance: LiftMaster, Clopay, and More
When navigating permits, the brand of your door and opener matters for documentation. Arlington County inspectors want to see that the equipment is listed for the intended use and that it meets safety standards. We service all major brands, and we know which ones have the paperwork ready.
For openers, LiftMaster and Chamberlain are standard in many Arlington homes. These units come with safety reversal systems that are tested during the final inspection. If you are installing a new Genie or Craftsman opener, the inspector will check that the safety sensors are mounted at the correct height and that the door reverses on contact.
For the door itself, brands like Clopay and Amarr provide specification sheets that include wind load ratings and fire ratings (if applicable for attached garages). You need to have these spec sheets available for the permit application if the door is a model that requires a wind rating. If you are recycling an existing door of a different brand, you may need to provide the original manufacturer’s spec sheet, which can be hard to find for older models.
If you have an older Raynor or Wayne Dalton door and need repair, you do not need a permit for that. You need a repair specialist. We handle garage door repair for all these brands, and we can advise on whether your existing door is compliant or if a replacement would trigger a new review.
Common Mistakes to Avoid
- Assuming “Replacement” Means “No Permit”: If the replacement involves new framing or a different size, it is a modification, not a replacement. This is the most common trap.
- Starting Work Before HOA Approval: Your neighbor might have a beautiful new door, but if your architectural covenant is stricter, you could be forced to remove it. Get the letter first.
- Ignoring Wind Load Requirements on Open Lots: Homes near the Arlington/Fairfax border or on cleared lots face higher wind exposure. Failing to provide a wind load certificate can cause the permit to be rejected.
- Closing the Walls Before Inspection: If you are doing a structural change, the inspector needs to see the header and framing. If you hang drywall before the inspection, you will be tearing it out again.
- Skipping the Permit for a “Small” Size Change: There is no “small” size change in the eyes of the code. Widening by two inches still requires a structural review.
- Not Checking the County’s Online Portal: Arlington has an online permit portal. Check it before you start, as the requirements are updated periodically.
See the difference
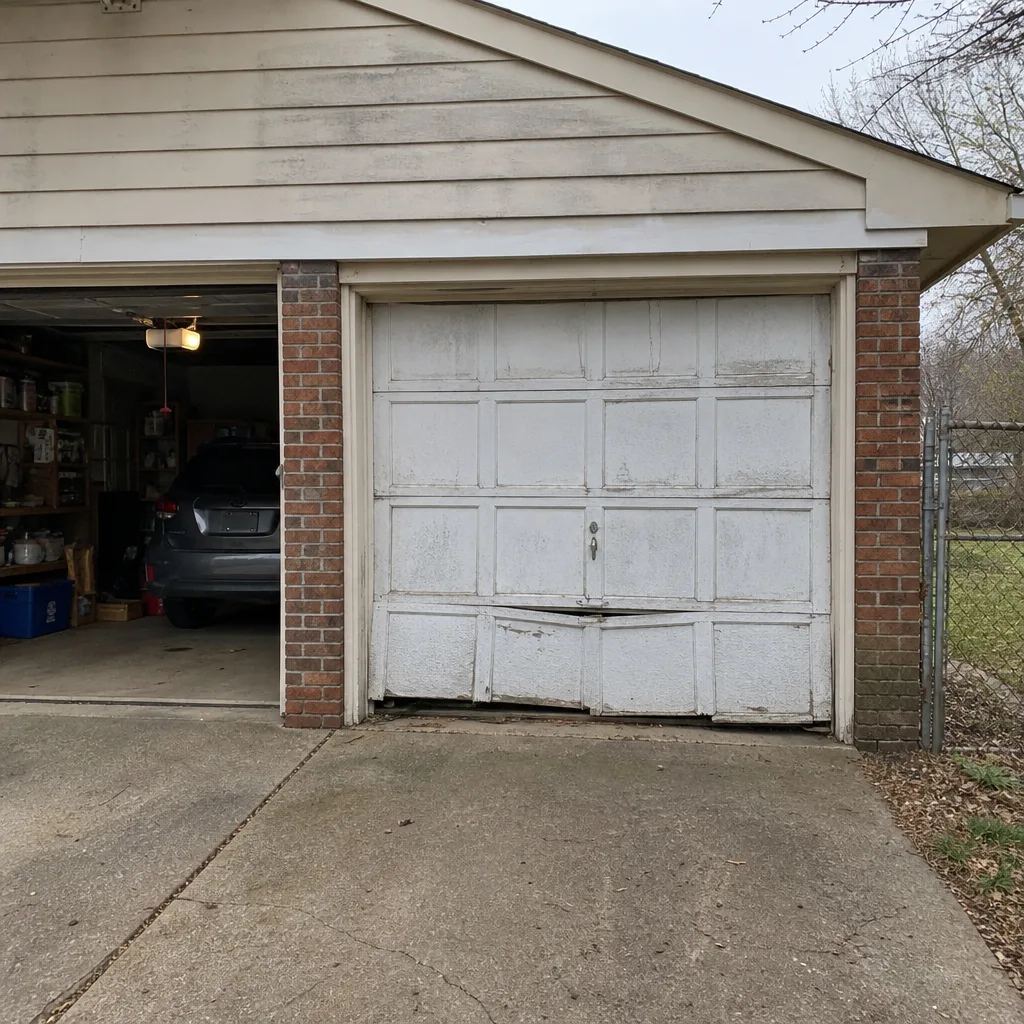 Before
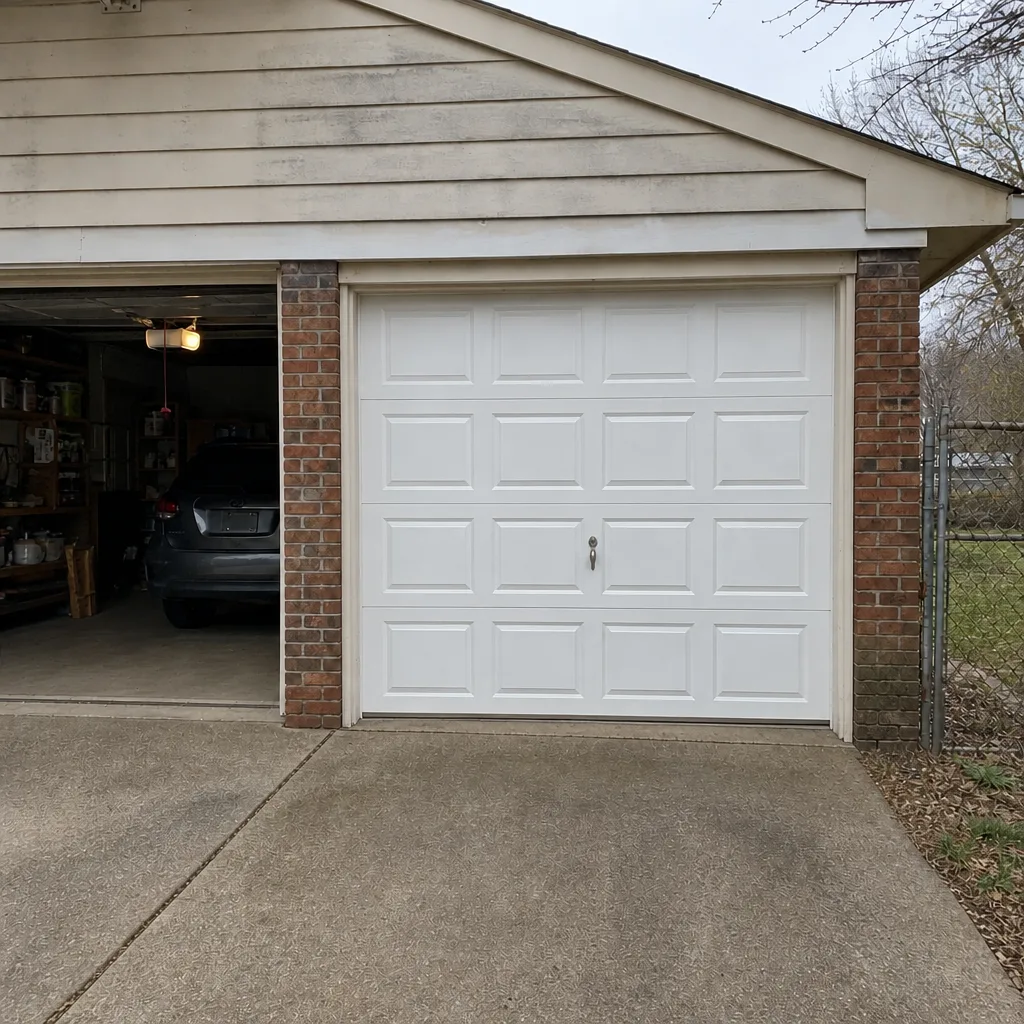 After
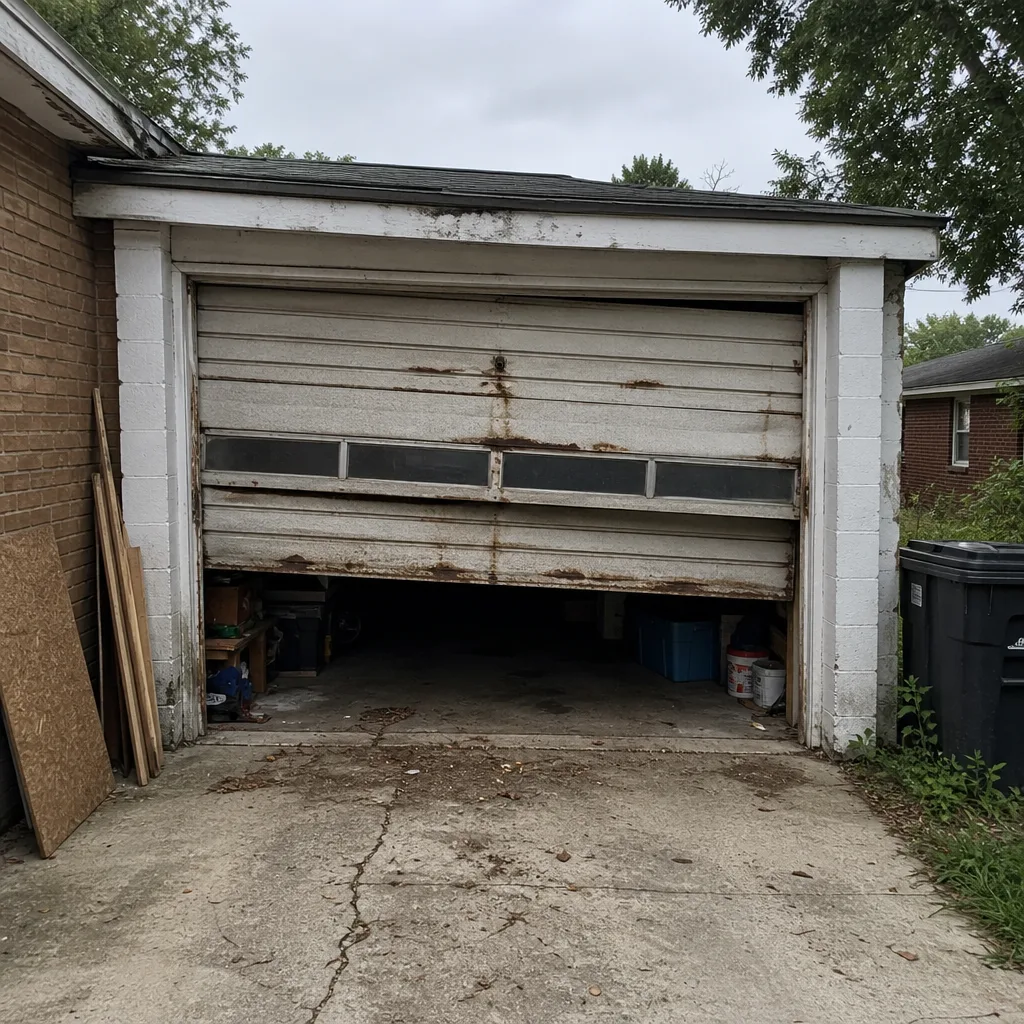 Before
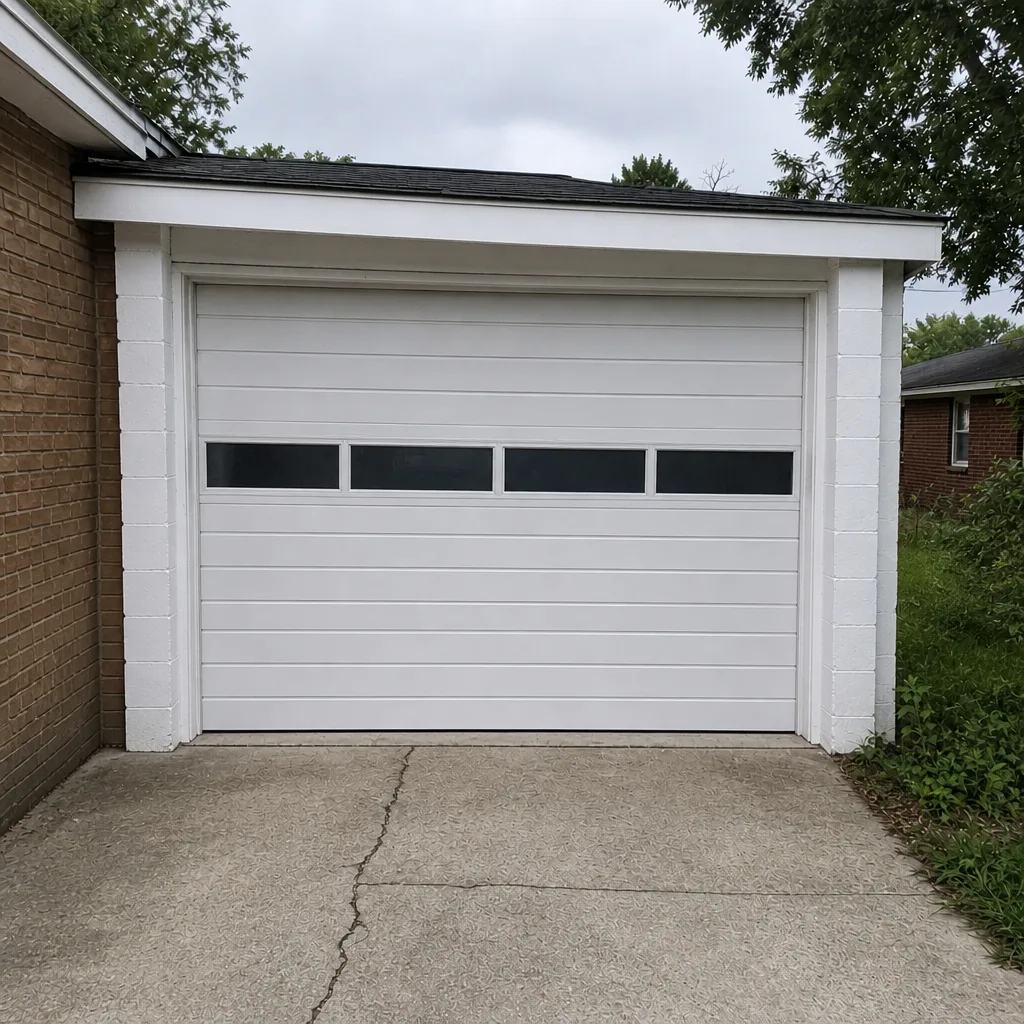 After
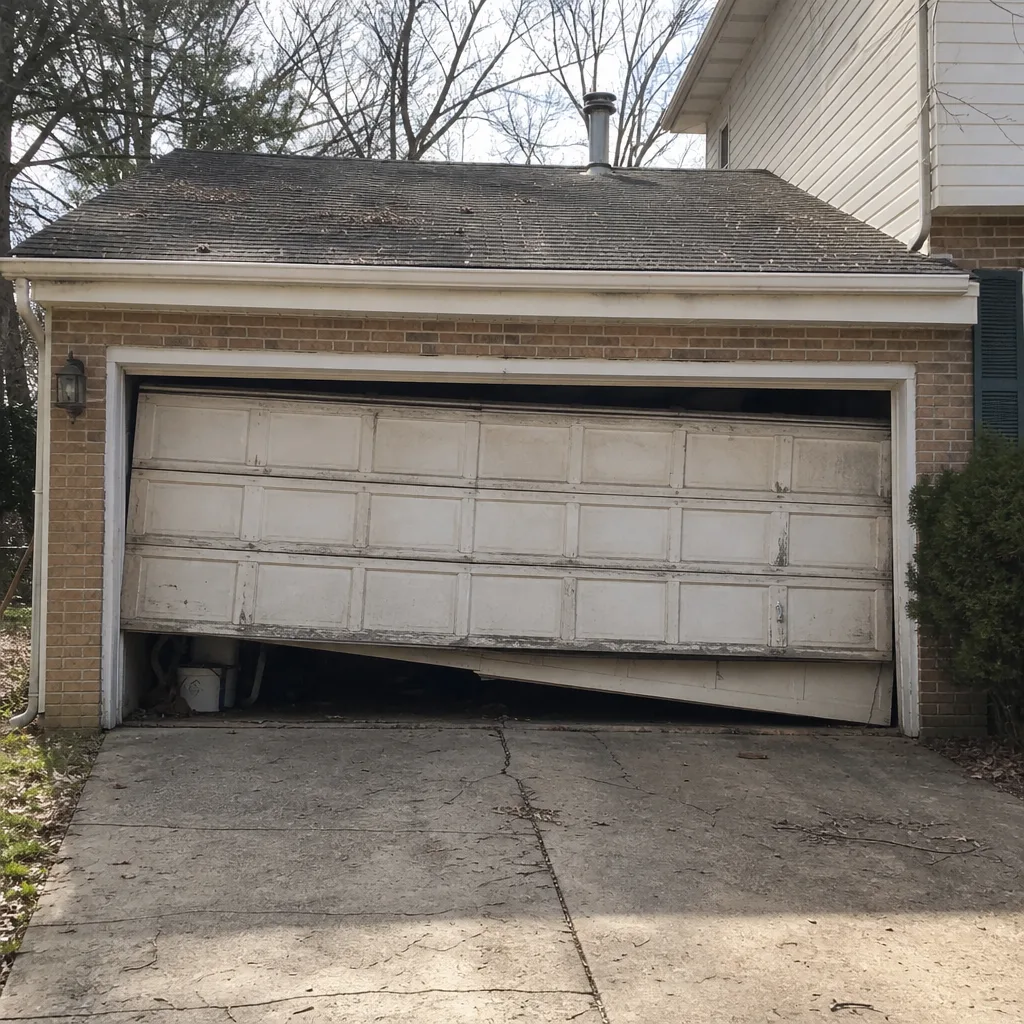 Before
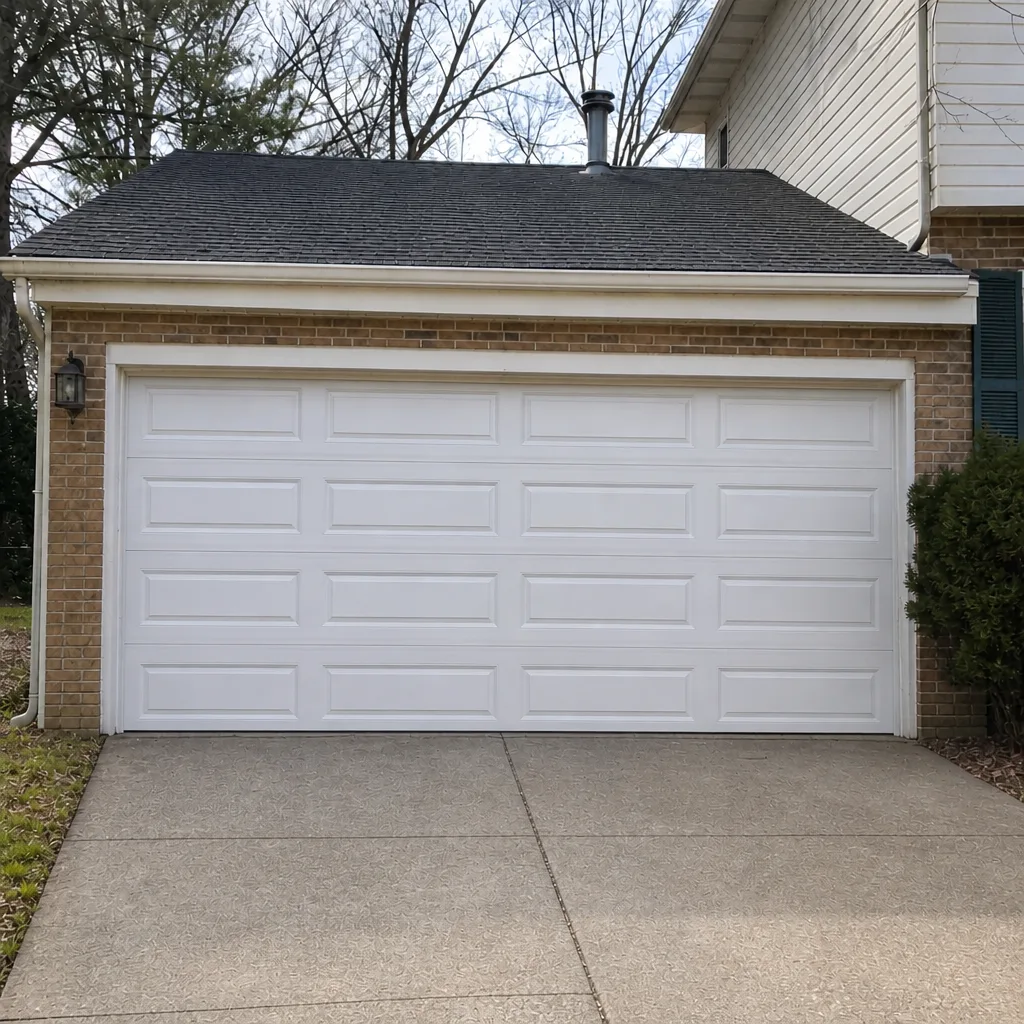 After
When to Call a Professional
You should call a professional when your project involves changing the door opening dimensions, modifying the structural header, or when the door itself is a custom order that requires a wind load rating. These scenarios require a level of structural understanding that goes beyond simply bolting a new door onto an existing track.
If you are stuck with a broken door or a snapped spring, that is our territory. We handle garage door opener repair and spring replacement for all major brands. For the structural work, we advise getting a permit and a specialist, but we are happy to give you a free estimate on the door installation side.
Arlington Garage Door Repair Experts offers free estimates in Arlington. Call (844) 524-5950 to discuss your project. We answer 24/7. Fast dispatch from 7am to 7pm, Sunday through Friday.
Frequently Asked Questions
In most cases, no. If the replacement is the same size and does not change the structural framing, it is considered routine maintenance. You only need a permit if you are changing the opening size or modifying the structural header.
You risk having the work flagged during a home sale or a county inspection. The county can require you to file a retroactive permit, which involves engineering letters, penalties, and potential removal of the work if it is not up to code. It is always faster to file before you start.
For homes on open lots or in designated wind corridors, yes. The county may require a manufacturer’s wind load certificate to ensure the door can withstand storm uplift. Standard doors may not pass this review if the requirement applies to your address.
Timelines vary by neighborhood. Many HOAs meet monthly, so you should budget two to four weeks. It is separate from the county permit process and must be completed before the county permit is filed.
Usually, no. The permit covers the structural door installation. However, if the inspector is visiting for the final sign-off, they will check that the opener’s safety features – like the photo-eye sensors – are functioning correctly.
We can advise on brands like Clopay and LiftMaster that have the documentation ready for county review. We do not handle the structural engineering or the permit filing, but we install the door to the specifications once the permit is approved. Call us for a free estimate on the installation.
The Bottom Line
In Arlington, the rule of thumb is simple: if you are keeping the same size and shape, you likely don’t need a permit. If you are changing the size, altering the header, or installing a door that requires a wind rating for your lot, you do. Do not confuse HOA approval with a county permit. If you are doing a structural modification, get the engineering letter and the permit before the saw comes out. If you are replacing a broken spring or a dead opener, that is routine repair work that we handle every day. For installation questions or estimates, give us a call. We work on the brand you already have.
Written by the team at Arlington Garage Door Repair Experts.